

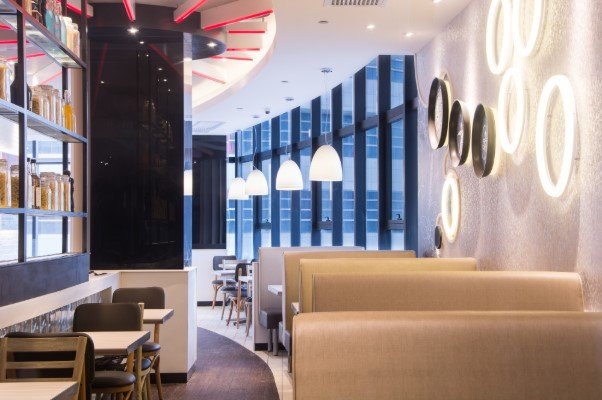
The interior of every commercial property can make or break how customers see a business. Well-decorated layouts and attractive fronts instantly catch attention. They also give an impression that the business is trustworthy, as it really cares about customers’ overall experience.
However, the interior is decorated differently depending on the type of business. Whether it’s an office, clothing store, or a repair shop, customers need different looks.
In today’s article, we’ll discuss various commercial interior designs and how each is best suited to certain scenarios. Let’s get started.
Office and Workplace Designs
In workplaces, the primary purpose of commercial interior decorating is to increase productivity. A study also suggests that well-designed office spaces can boost productivity by 75%.
So open layouts are preferred because they eliminate obstructions. Similarly, ergonomic furniture is used to help workers not get tired quickly. Natural light is also preferred to reduce eyestrain and keep workers feeling fresh throughout the day.
For concentrated work, dedicated areas (with greenery and plants) are created so that tasks requiring intensive cognitive effort can be performed more effectively. Some offices also installed a big screen in the center so the teams can watch something interesting when they feel like it.
Designs for Retail Shops
Here, the goal is to provide customers with an immersive shopping experience that encourages them to explore more. The interior of these shops focuses more on how products are displayed and how different colors can influence a consumer’s behavior.
For example, a well-designed grid or loop layout is created to guide customers naturally through the store. Based on the product you’re selling, a combination of colors can be used so your brand identity sticks in visitors’ minds.
Comfortable seating areas are also erected where people can wait. Some stores also develop a decent checkout area to avoid long queues and the annoyance of waiting.
Design for Healthcare Facilities
In healthcare, safety and cleanliness matter a lot. Designers create peaceful surroundings so that patients can feel at ease at all times. The layouts are also spacious, and non-porous materials are used so the space can be cleaned easily.
The blue and green colors also have a relaxing effect, so they’re frequently used. Every facility must have a private space where attendants can sit and wait while the patient is being treated.
Arrangements are made to access natural light, as it speeds the healing process and also positively impacts overall mood.
Designs for Educational Institutes
The design of educational institutions varies based on factors such as students’ ages and the complexity of learning.
Modular furniture and movable walls are widely used to reconfigure space to meet the exact needs of the moment. Projectors, interactive whiteboards, and smart screens are also installed on walls. Similarly, if the building is located in a high-traffic area, then acoustic control is used to minimize that noise. In short, everything is designed to support fast, comprehensive learning.
Final Thoughts
Before deciding which design elements to adopt, it’s better to consult a professional. They’ll help you make an informed decision you can’t make on your own.